

FOR REAL ESTATE PROFESSIONALS
Unlock Property Potential
With Ready-to-Go Plans
Whether you're listing, flipping, or developing, we give you fast, jurisdiction-ready drawings, models, and permitting support.
- Get fast, permit-ready drawings tailored to your timeline.
- Review surveys, as-builts, and models all in one place.
- Collaborate with architects who understand property strategy.
- Eliminate roadblocks with expert permit guidance.
Developer's Way To Move Deals Forward
Precise As-Builts for Due Diligence
Know exactly what you’re working with before making decisions. Our detailed 3D scans and accurate as-built plans provide a reliable foundation for property evaluation, marketing, and investment analysis.
- Comprehensive site and interior measurements, delivered as CAD files and interactive 3D models.
- Ideal for investor presentations, feasibility studies, and listing packages.

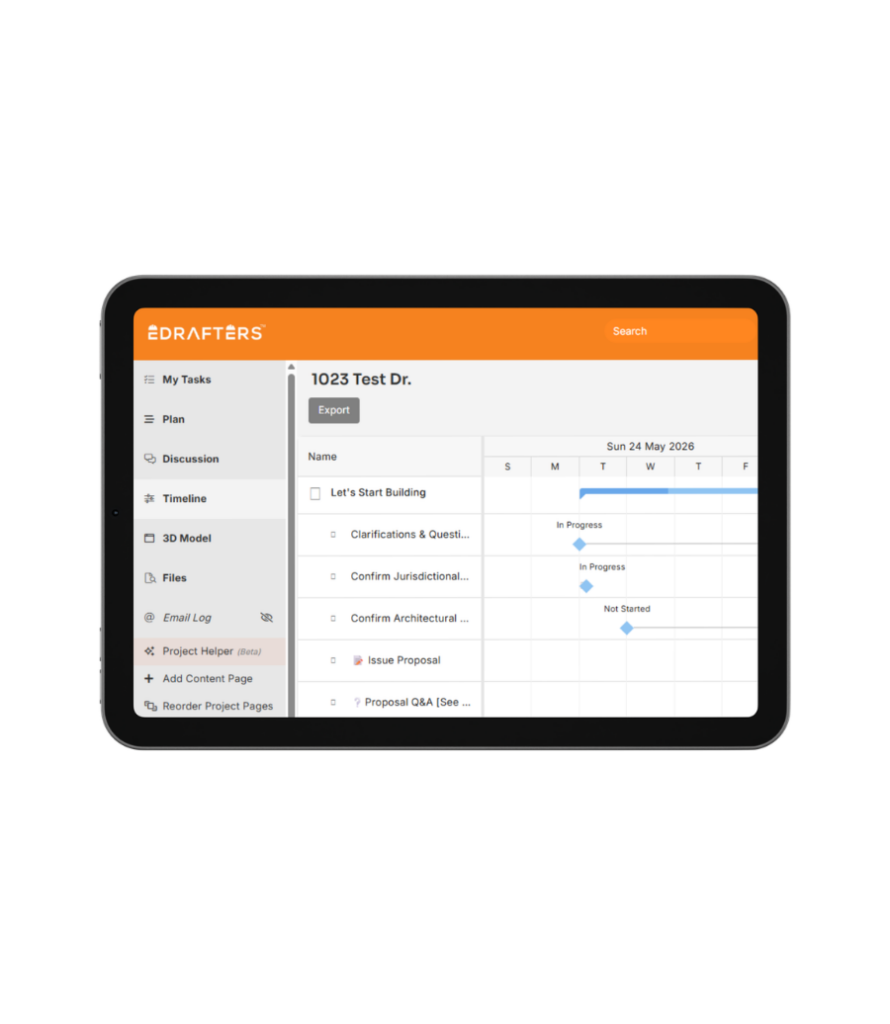
Design Drawings Ready for Development
Get fully coordinated, code-compliant drawings stamped by licensed architects and engineers, enabling smooth approvals and clear development plans.
- Complete architectural, structural, and MEP drawings tailored to local jurisdiction requirements.
- Designed for easy handoff to builders, lenders, and city officials.
Permit Support That Keeps You Building
We manage the entire permitting process so you can avoid delays, dodge red tape, and keep your schedule intact.
- End-to-end management of permit applications, reviews, and resubmissions across multiple jurisdictions.
- Clear communication and updates to keep all stakeholders informed and aligned.

Previse As-Builts for Due Diligence
Know exactly what you’re working with before making decisions. Our detailed 3D scans and accurate as-built plans provide a reliable foundation for property evaluation, marketing, and investment analysis.
- Comprehensive interior and exterior measurements, delivered as drawings and interactive 3D models.
- Ideal for investor presentations, feasibility studies, and listing packages.
Focus on growth,
we'll focus on design.
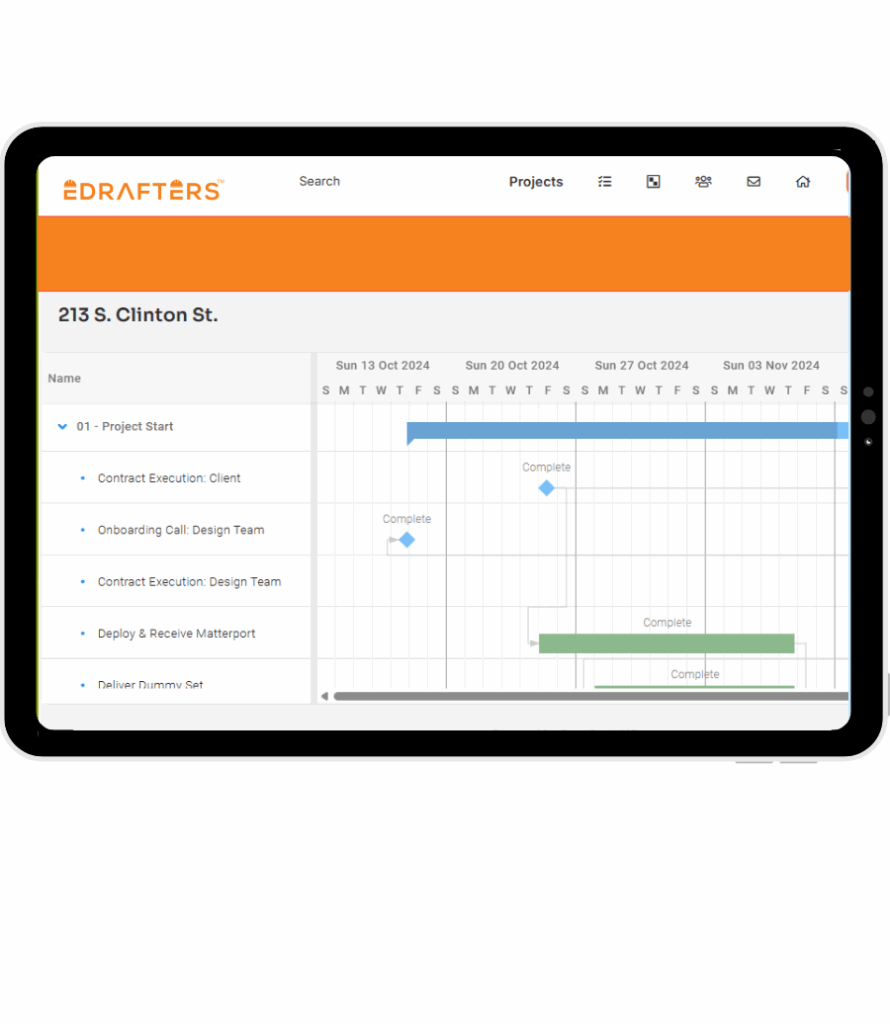
Review, edit, and finalize survey data in one place. Collaborate with your project team to dial in every detail — all online, all tailored to your build.
- Cover design and permitting costs in your customer contracts
- Improve design-build operations with licensed pros and consultants
Focus on growth,
we'll focus on design.
Review, edit, and finalize survey data in one place. Collaborate with your project team to dial in every detail — all online, all tailored to your build.
- Cover design and permitting costs in your customer contracts
- Improve design-build operations with licensed pros and consultants
EXPERTISE MEETS INNOVATION
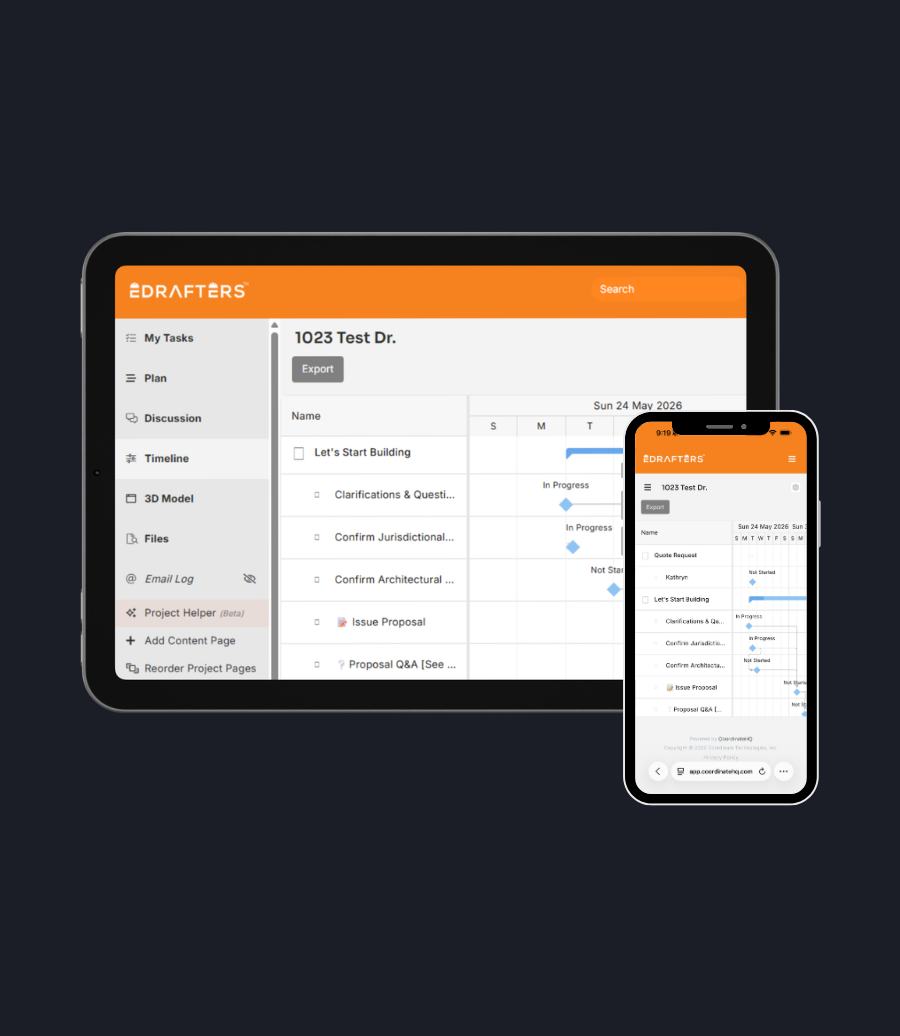
User-friendly tools improve efficiency + collaboration
Request a quote, connect with our design teams, and get what you need to start building
- Review quotes, pay milestones, and schedule virtual site visits online
- Add your team and clients to online approval workflows for streamlined reviews and buy-in
- Collaborate with our team online via chats, comments, daily reports, and more
Avoid delays + setbacks from design and planning failures

Budget Blowouts
Costs spiral when plans need rework, missing details cause delays, and unforeseen compliance issues pop up mid-project.
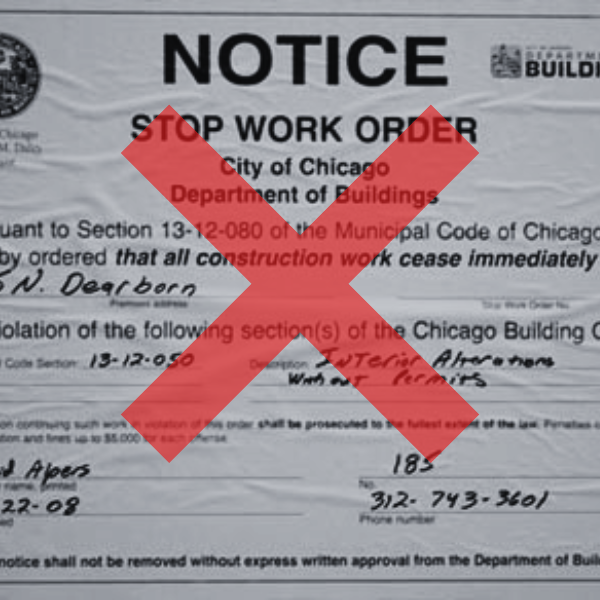
Stop-Work Orders
Avoid getting shut down for code violations, missing permits, or incorrect documentation — these can drain resources fast.

Slipping Timelines
Every permitting hiccup, revision cycle, or re-survey pushes your schedule out, costing you both time and opportunity.