

ARCHITECTURAL DRAWINGS
Custom design drawings, done right.
Clear, code-compliant plans designed for your jurisdiction, so your project moves forward without delays.
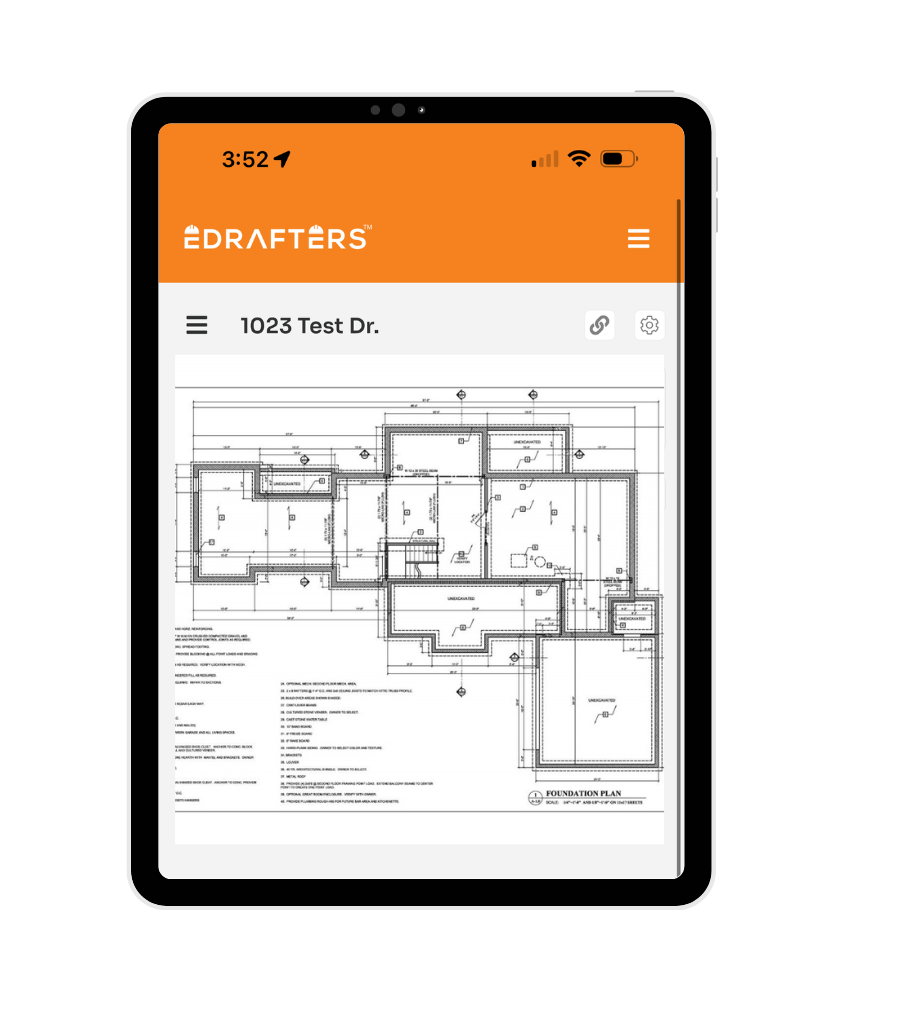
PROJECTS DONE SMARTER. FASTER.
Professional Architectural Plans for Your Project
Get detailed site plans, floor plans, and elevations — all designed for fast approvals and seamless construction.
With our expert team by your side, you’ll have the plans you need to move forward with confidence — no delays, no guesswork.
BUILDING MADE SIMPLE
Built for Builders Who Can't Afford Mistakes

Our design sets are built to match the exact submittal requirements of your local building department — including sheet formatting (title blocks, legends, scaling), annotation standards (code callouts, fire/life safety notes), and permit checklist inclusions — reducing redlines, resubmissions, and review cycles.
Instead of designing off assumptions, we use site-verified as-builts with real-world measurements to anchor every design decision. This minimizes mid-project revisions, eliminates clashes between new and existing conditions, and supports accurate material takeoffs and engineering loads.
Architectural, structural, MEP (mechanical, electrical, plumbing) — we proactively coordinate drawing packages across disciplines, identifying and resolving conflicts early (e.g., beam penetrations, duct clearances, service connections) to avoid costly RFIs and change orders during construction.

A SMARTER WAY
Easily connect with architects and designers to convert your ideas into architectural plans
- Turn your ideas into professional architectural drawings that can be used for permitting, estimating, and construction.
- Create all types of architectural documents – from sketches, 3D perspectives, engineering drawings, architectural plans, and more.
- Review design iterations, discuss ideas with your team, and generate real design drawings with licensed architects and engineers.
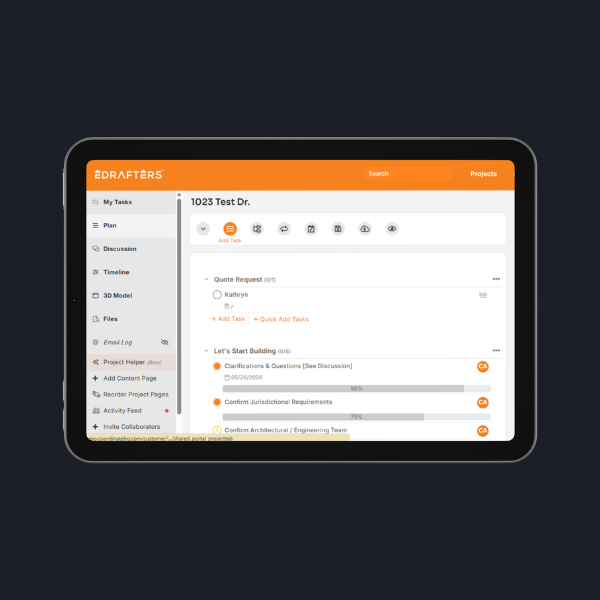
ONLINE A/E SERVICES
Run smoother projects
with online project management
- Review your documents, redline, and make notes online
- Access and share 2D & 3D survey data with your team and stakeholders

A SMARTER WAY
Avoid design and pre-construction nightmares
We have the solutions you need to avoid disaster and complete a successful project.
- Steer clear of stop work orders, building code issues, or worse. Cover your bases with our careful due diligence.
- Save yourself from costly delays, incomplete drawings, and permit issues. Check the boxes beforehand with eDrafters.