

FOR HOME OWNERS
Bring Your Home Project to Life Without the Headaches
Whether you're updating your space or starting from the ground up, we make the process smoother with trusted pros, clear plans, and help at every step.
- Receive build-ready drawings that match your vision and meet code.
- Collaborate with licensed experts who specialize in residential design.
- Explore layouts in 3D before making big decisions.
- Keep your project on track with permitting handled for you.
Accurate As-Builts for Peace of Mind
Know exactly what you're working with before you design.
- We capture detailed on-site measurements and build precise 3D models of your existing space.
- Get clear, dependable as-built plans that help you avoid surprises and start designing with confidence.

Designs That Fit Your Space — and the Code
Transform your vision into code-compliant, buildable drawings.
- Collaborate with licensed architects and engineers to design everything from additions to full renovations.
- Every plan is tailored to your local requirements — no guessing, no rework.
Permitting Support That Keeps You Moving
Don’t get stuck in paperwork — we’ll guide it through.
- We manage submission, respond to comments, and help push your permit across the finish line.
- Stay focused on your home — we handle the reviews and red tape.

Focus on growth,
we'll focus on design.
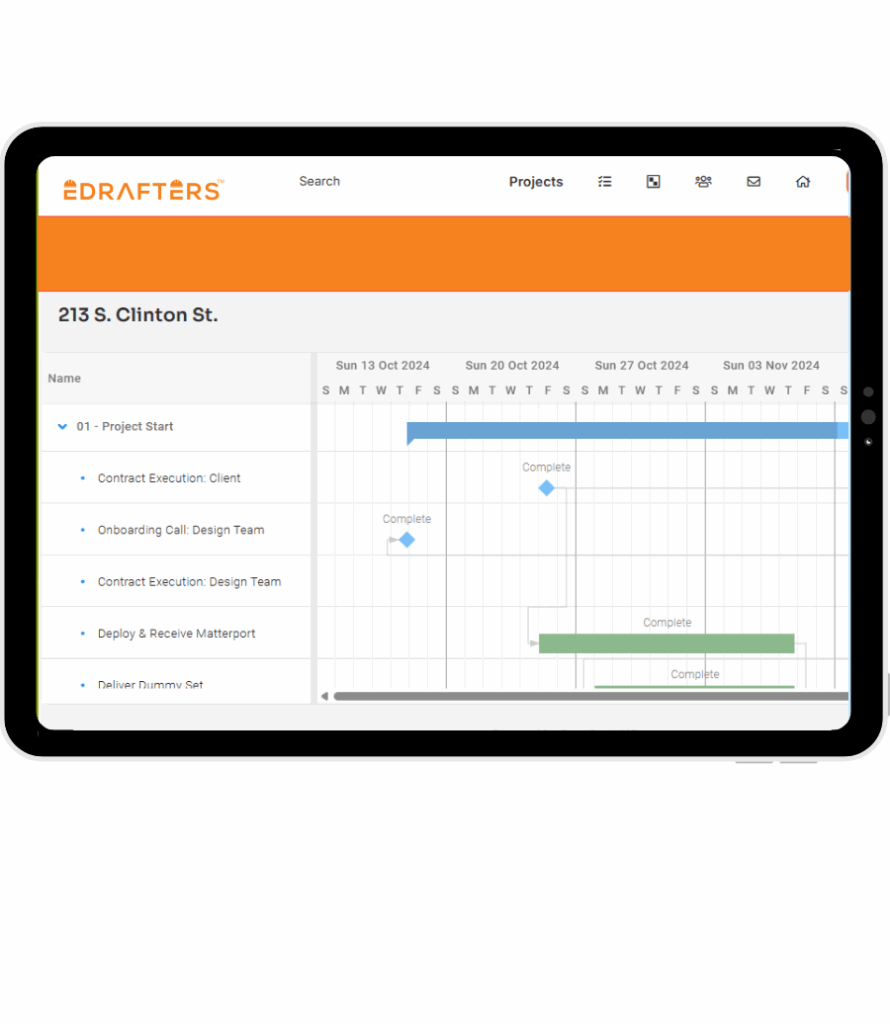
Review, edit, and finalize survey data in one place. Collaborate with your project team to dial in every detail — all online, all tailored to your build.
- Cover design and permitting costs in your customer contracts
- Improve design-build operations with licensed pros and consultants
Focus on growth,
we'll focus on design.
Review, edit, and finalize survey data in one place. Collaborate with your project team to dial in every detail — all online, all tailored to your build.
- Cover design and permitting costs in your customer contracts
- Improve design-build operations with licensed pros and consultants
Focus on growth,
we'll focus on design.
Review, edit, and finalize survey data in one place. Collaborate with your project team to dial in every detail — all online, all tailored to your build.
- Cover design and permitting costs in your customer contracts
- Improve design-build operations with licensed pros and consultants
SMART ARCHITECTURAL SOLUTIONS
User-friendly tools improve efficiency + collaboration
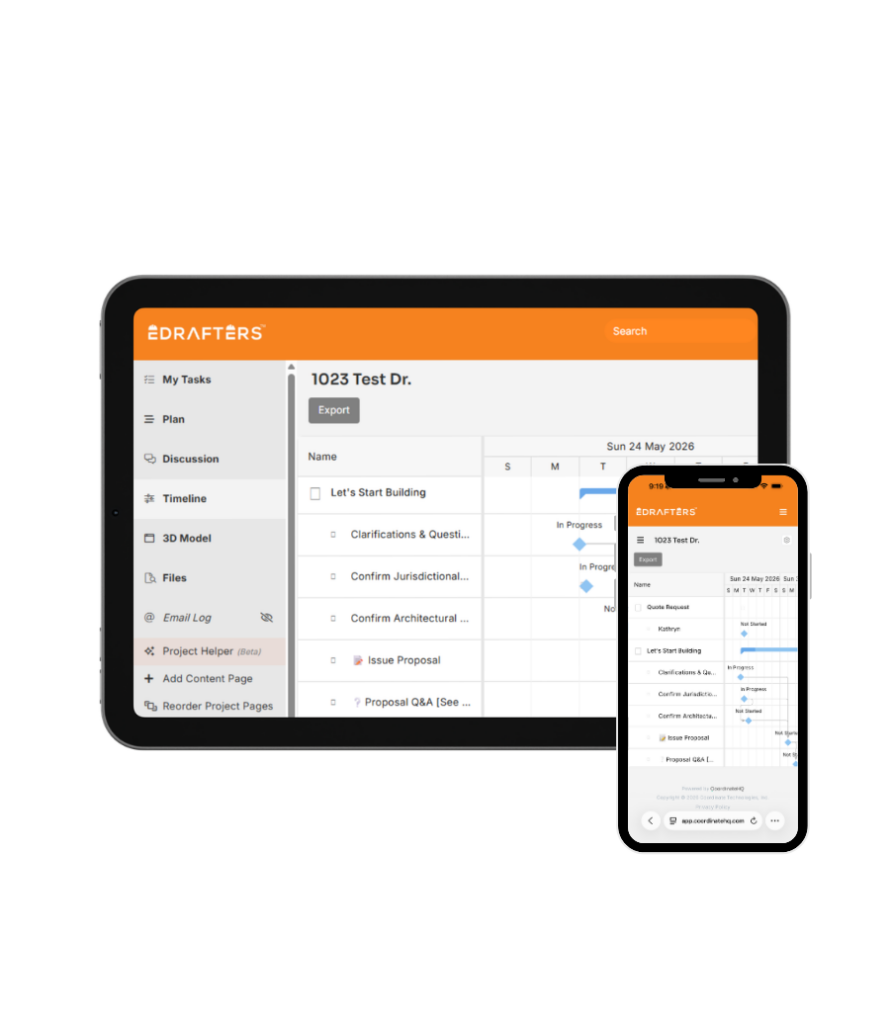
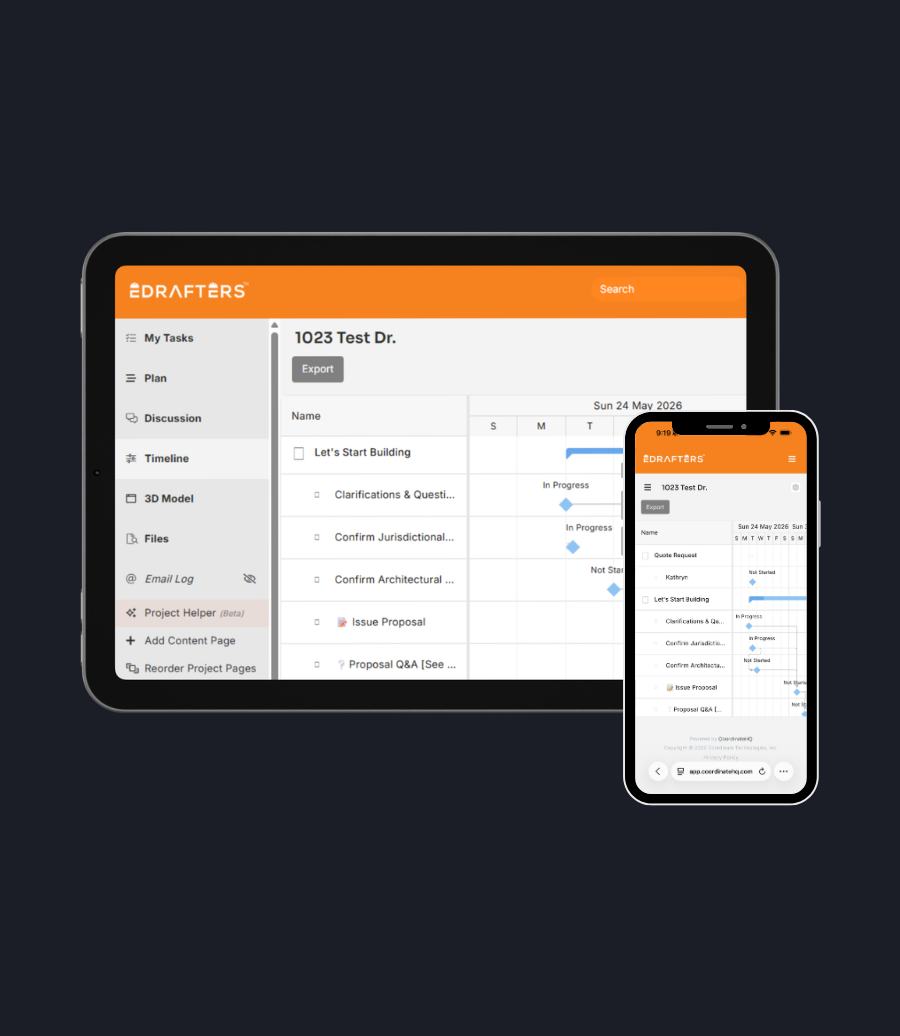
Request a quote, connect with our design teams, and get what you need to start building
- Review quotes, pay milestones, and schedule site visits online
- Add your team and clients to online approval workflows for streamlined reviews and buy-in
- Collaborate with our team online via chats, comments, daily reports, and more
Avoid delays + setbacks from design and planning failures

Budget Blowouts
Costs spiral when plans need rework, missing details cause delays, and unforeseen compliance issues pop up mid-project.
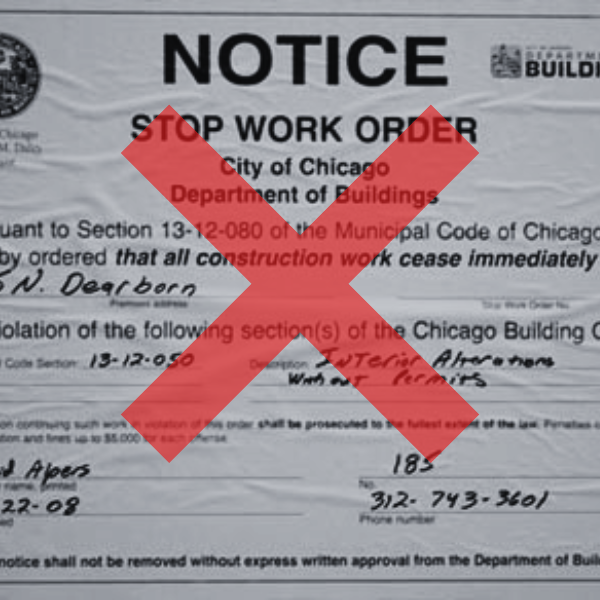
Stop-Work Orders
Avoid getting shut down for code violations, missing permits, or incorrect documentation — these can drain resources fast.

Slipping Timelines
Every permitting hiccup, revision cycle, or re-survey pushes your schedule out, costing you both time and opportunity.