Existing Conditions

EXISTING CONDITION DRAWINGS

Get your existing floor plans right from the start.

With precise 3D scans, you’ll eliminate surprises, move faster, and build with total clarity.
EXISTING CONDITION DRAWINGS

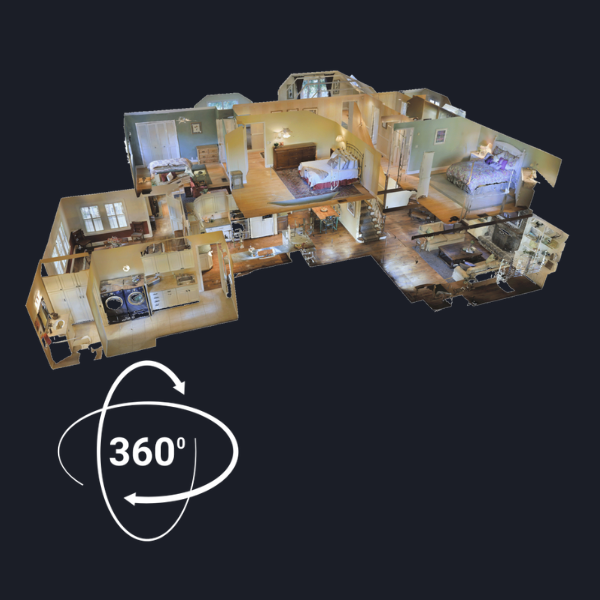
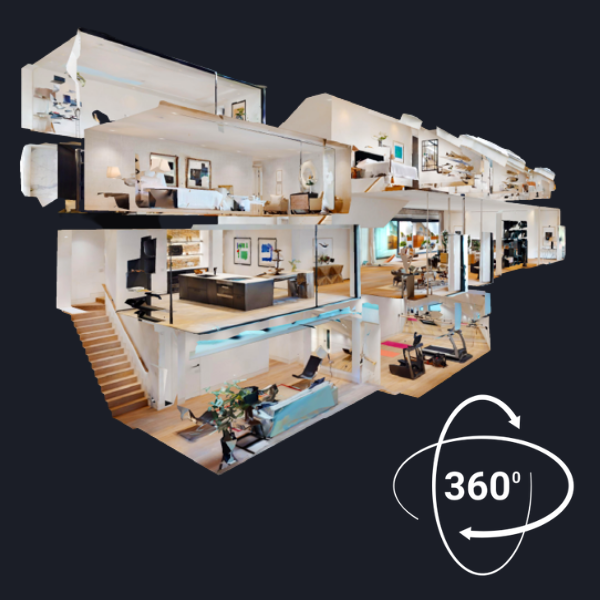
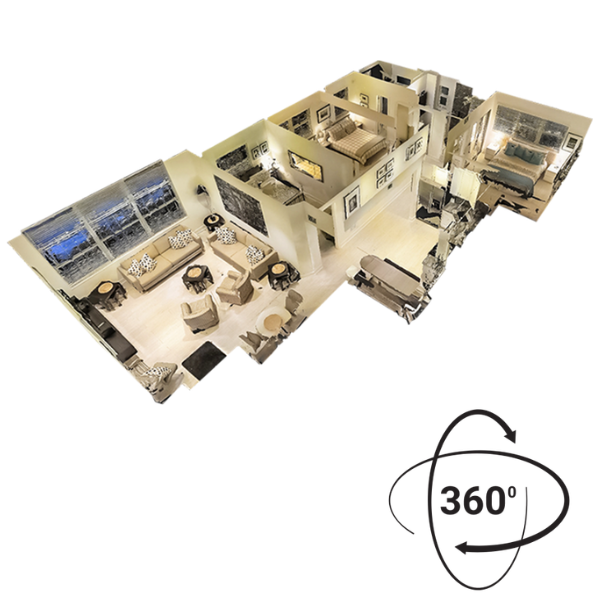
2D + 3D Floor Plans for Your Space

Techs visit your site to capture measurements, details, and survey data.
Get detailed floor plans and a full existing conditions drawing set that captures your space accurately and ready for next steps.
How it Works

📱 Request a quote

Answer a few questions, attach your files, and we’ll send a clear, detailed quote.

🔍 We scan your site

Our techs capture precise data and build a 3D model, giving your project a rock-solid starting point.

🖥️ Design it with us online

Our licensed pros develop your design, stamp your drawings, and handle your permit approvals.
3D architectural model for residential construction and permit planning
BUILD WITHOUT ROADBLOCKS

Do You Need Existing Condition Drawings?

For most projects — absolutely.
You probably need existing conditions drawings if you are:
  • Renovating or remodeling

  • Adding to or modifying a structure
  • Repurposing a building
  • Facing complex permitting or regulations
TECH-POWERED DESIGN WORK

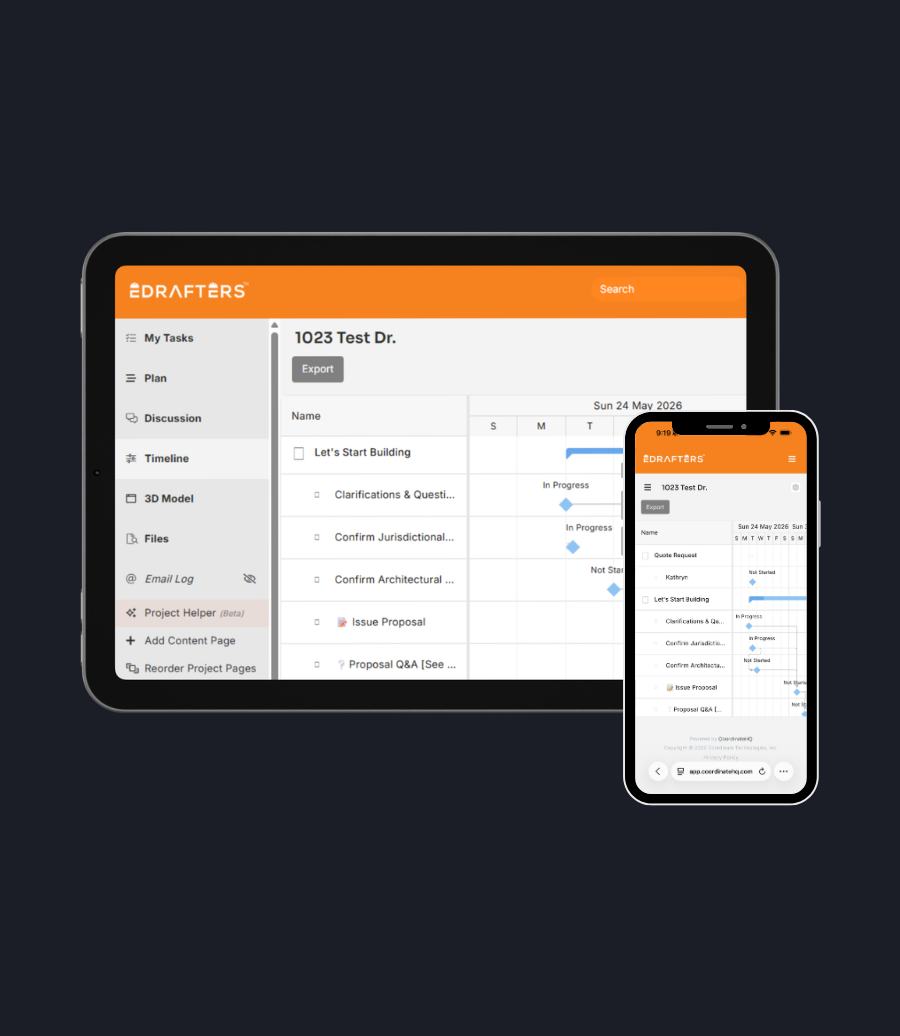
Organized Site Data. All in One Place.

Everything from surveys to field notes stays organized and accessible — no version confusion, no digging through emails.

  • Accurate site data on hand for faster, confident decisions.

  • Comment and review in real time to keep the team aligned.

  • A central hub for field notes so nothing gets lost.
BUILDING MADE SIMPLE

Real-World Capture. Digital Control.

We turn your 3D-scan into a 3D-model so that you can access anytime and build with total clarity. Finalized site data, all in one view.

  • From field to dashboard, your project stays sharp, synced, and moving.

  • We capture real-world data, then bring it to life in a functional digital workspace.

  • Onsite precision meets online collaboration for fast, accurate, build-ready plans.

YOUR PROJECT. OUR PROCESS.

Blending building design expertise
with human-centric tech.

  • 3D scan use the existing dimensions of your structure or property as the starting point for new design or construction
  • Develop an invaluable 3D tool for efficient planning, maintenance, and operations.
  • Digitally changes from the original building plans that take place during the construction process.
START BUILDING

Cut through the red tape. Get your project moving forward.

Design and permits shouldn’t hold you back. We take on the paperwork so progress doesn't slow you down.
eDrafters

Helping everyday people become extraordinary builders.

We’re passionate professionals that care about helping you design and build something new. We are here so you can feel more comfortable with the work you’re doing.
START BUILDING

Get the documents you need to bring your project to life.

Frequently Asked Questions

Got Questions? Let's clear them up.

Almost always — they prevent costly design errors and permit delays (saving you time and money).
We survey your site in days and deliver plans shortly after (keeping your project on schedule).
Yes — they’re accurate and code-compliant (speeding up approvals).
Precise plans showing your space exactly as it exists before construction (so you avoid surprises).
We provide detailed floor plans and 3D models (giving you clear visuals and accurate data).
Yes — traditional 2D plans plus interactive 3D models (for clearer communication and decisions).
Yes — we verify and update them with current measurements (preventing costly mistakes).
Yes — our in-house team manages everything (fewer hand-offs, better accuracy).
Yes — real-time access keeps everyone aligned (cutting down on email confusion).
Pricing varies by project size and scope, but we provide quotes in about a day (so you can plan confidently).